
The Lands by Capella
The Lands by Capella occupies the historic Department of Lands building on Bridge Street in central Sydney. This impressive sandstone building has undergone extensive restoration, transforming a former government building into a luxury dining, retail and events destination.
Designed by Colonial Architect James Barnet, the building was constructed between 1876 and 1892. Its Victorian Renaissance Revival architecture features elaborate sandstone carvings, arched windows, decorative columns and an imposing mansard roof. For more than a century, the building housed government departments responsible for surveying, mapping and managing land throughout New South Wales. However, after government operations relocated, the building remained largely unused from 2016.
Developer Pontiac Land Group subsequently undertook a major restoration. Architects Hassell and heritage specialists Purcell carefully preserved the building’s historic character while introducing modern facilities.
Inside, original marble corridors, grand staircases, timber doors, decorative ceilings and ornate woodwork show the craftsmanship of nineteenth-century Sydney.
Sydney Open 2026
On Sunday, 1 November 2026, The Lands by Capella participated in Sydney Open, an annual event organised by Museums of History NSW. The event offered a rare opportunity to explore the restored interiors of a building previously inaccessible to most of the public.
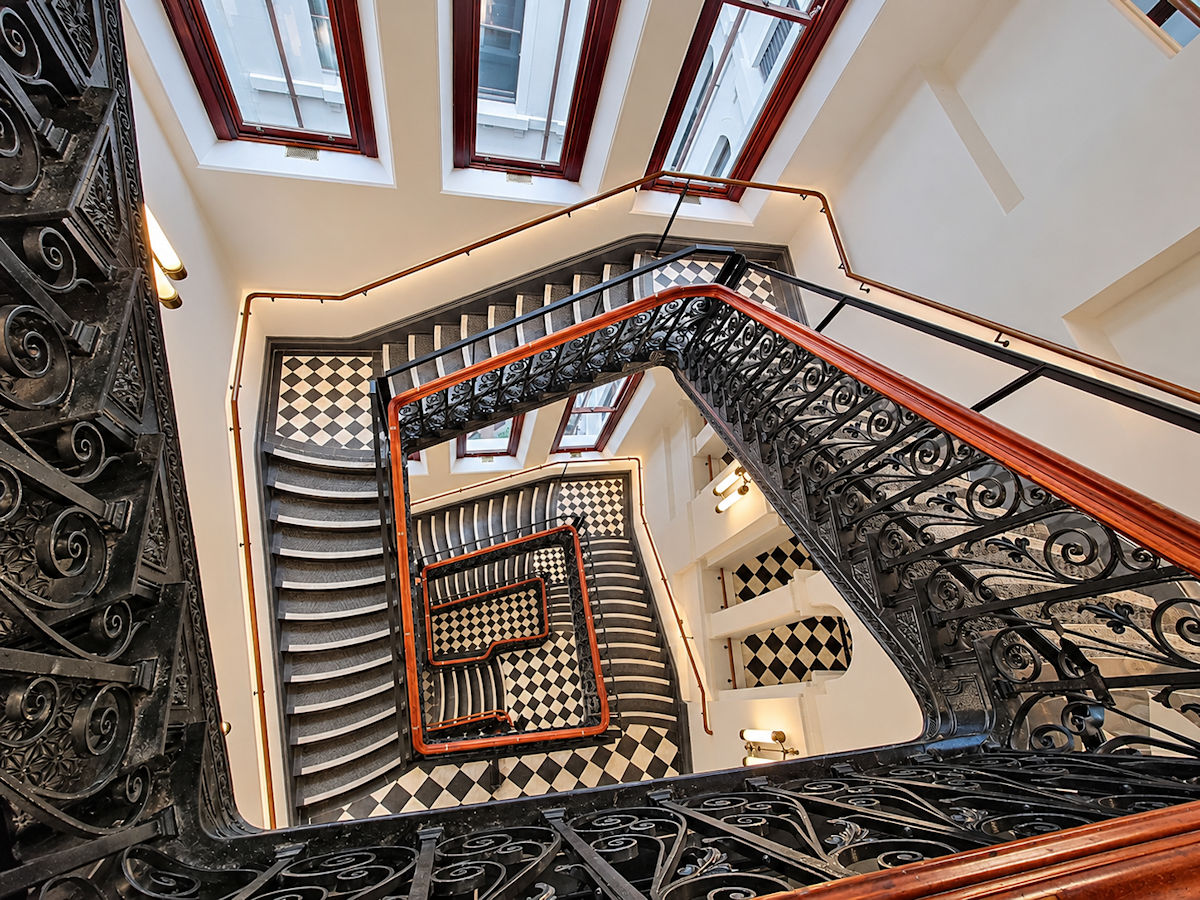
Highlights included the grand stone staircases, black-and-white marble corridors, soaring arched windows and carefully restored architectural detailing. This demonstrates how the original government offices have been adapted for contemporary use.
Today, The Lands by Capella forms part of Sydney’s revitalised Sandstone Precinct, alongside the neighbouring Capella Sydney hotel. Its restoration preserves an important part of Sydney’s architectural heritage while giving the historic building a new purpose.

Historic Interior and Spiral Staircase – The Lands by Capella
The distinctive interior of the former Department of Lands building has been beautifully restored by The Lands by Capella. The striking black-and-white chequerboard floors, elevated iron walkways and metal balustrades are beautiful. A spiral staircase features decorative wrought-iron detailing, narrow metal steps and elegantly curved timber handrails. The upper-level galleries also provide impressive views across the open interior.


Grand Staircase – The Lands by Capella
The magnificent staircase at The Lands by Capella showcases the exceptional craftsmanship of Sydney’s nineteenth-century architecture. Viewed from above, its sweeping flights of stone steps form an impressive geometric pattern around a central stairwell. Elaborate cast-iron balustrades have intricate scrollwork and decorative floral motifs, complemented by beautifully polished timber handrails. Distinctive black-and-white chequerboard tiles decorate the landings. Carefully restored, this remarkable staircase remains one of the building’s most impressive architectural features.

Rooftop and Views
The rooftop of The Lands by Capella offers spectacular views across Sydney’s historic city centre and harbour. Its elevated terraces provide panoramas of the Sydney Harbour Bridge, and surrounding city skyline. From here you can see the building’s distinctive copper domes, intricate sandstone detailing and beautifully restored roofline. The contrast between nineteenth-century architecture and Sydney’s modern skyscrapers creates excellent photographic opportunities.


Other Places to Visit in New South Wales
To see what else there is to do in New South Wales, click here.

Leave a Reply